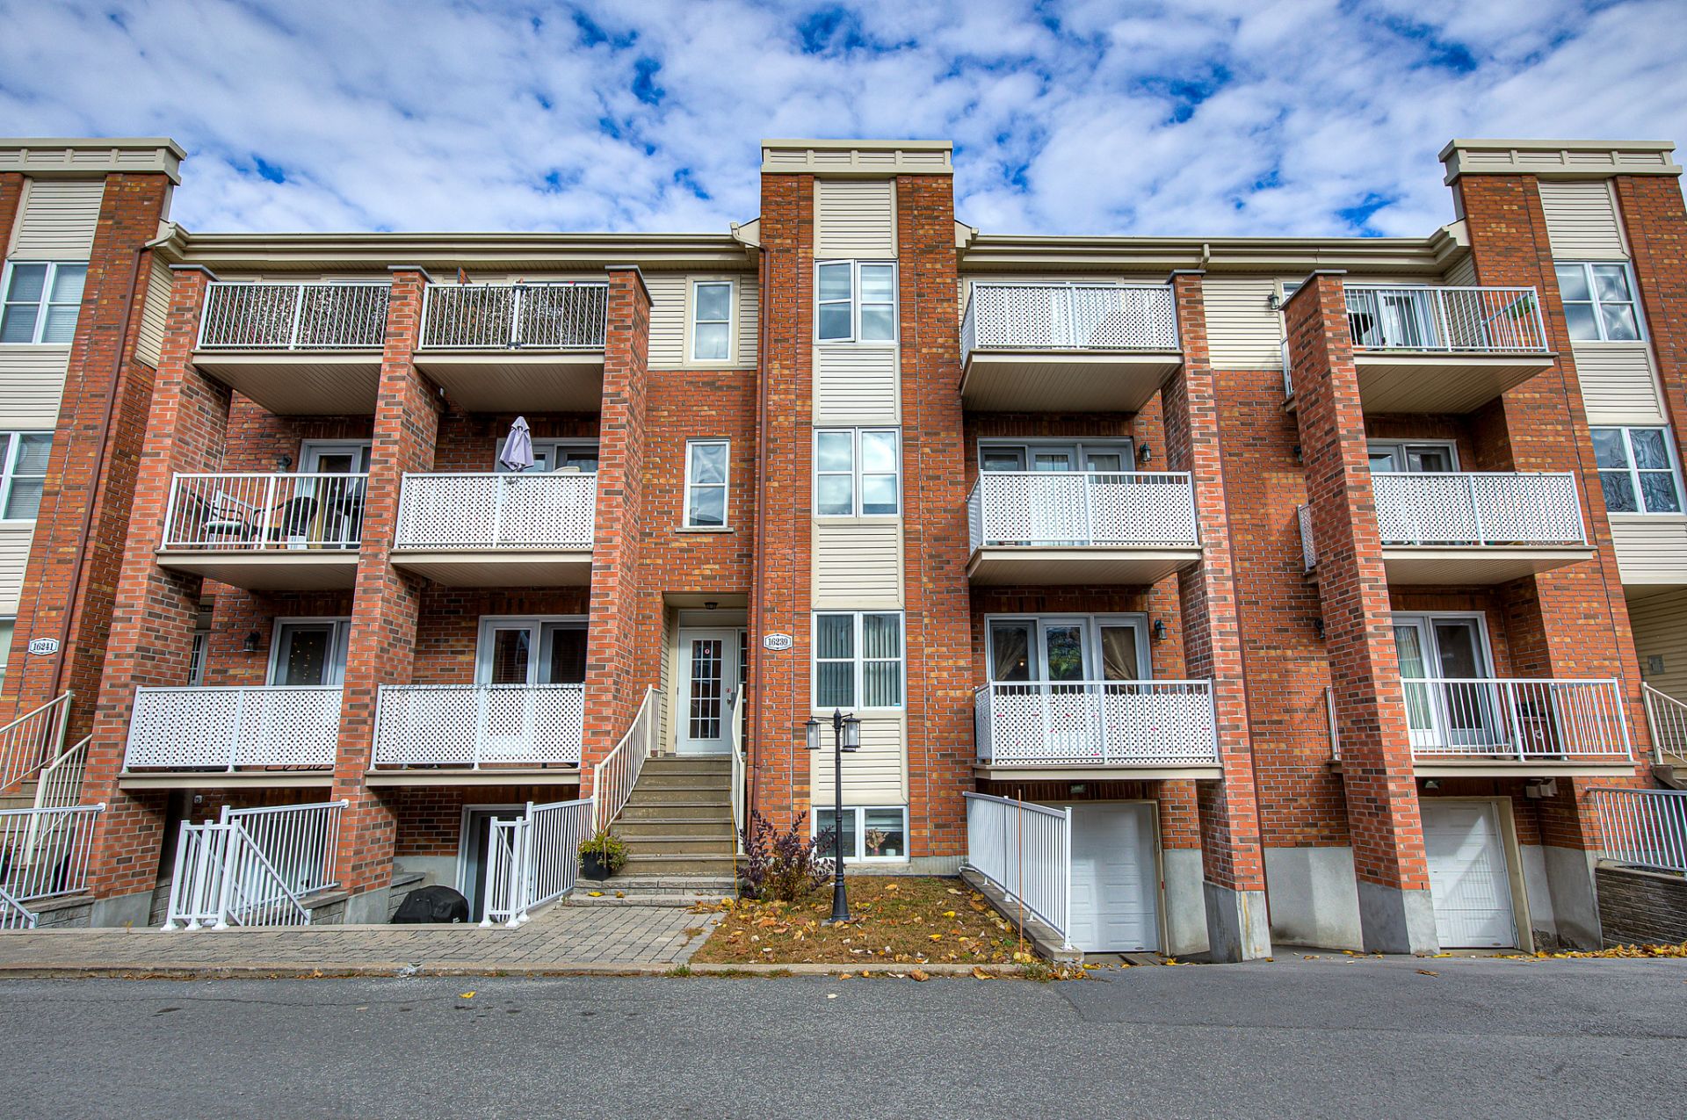
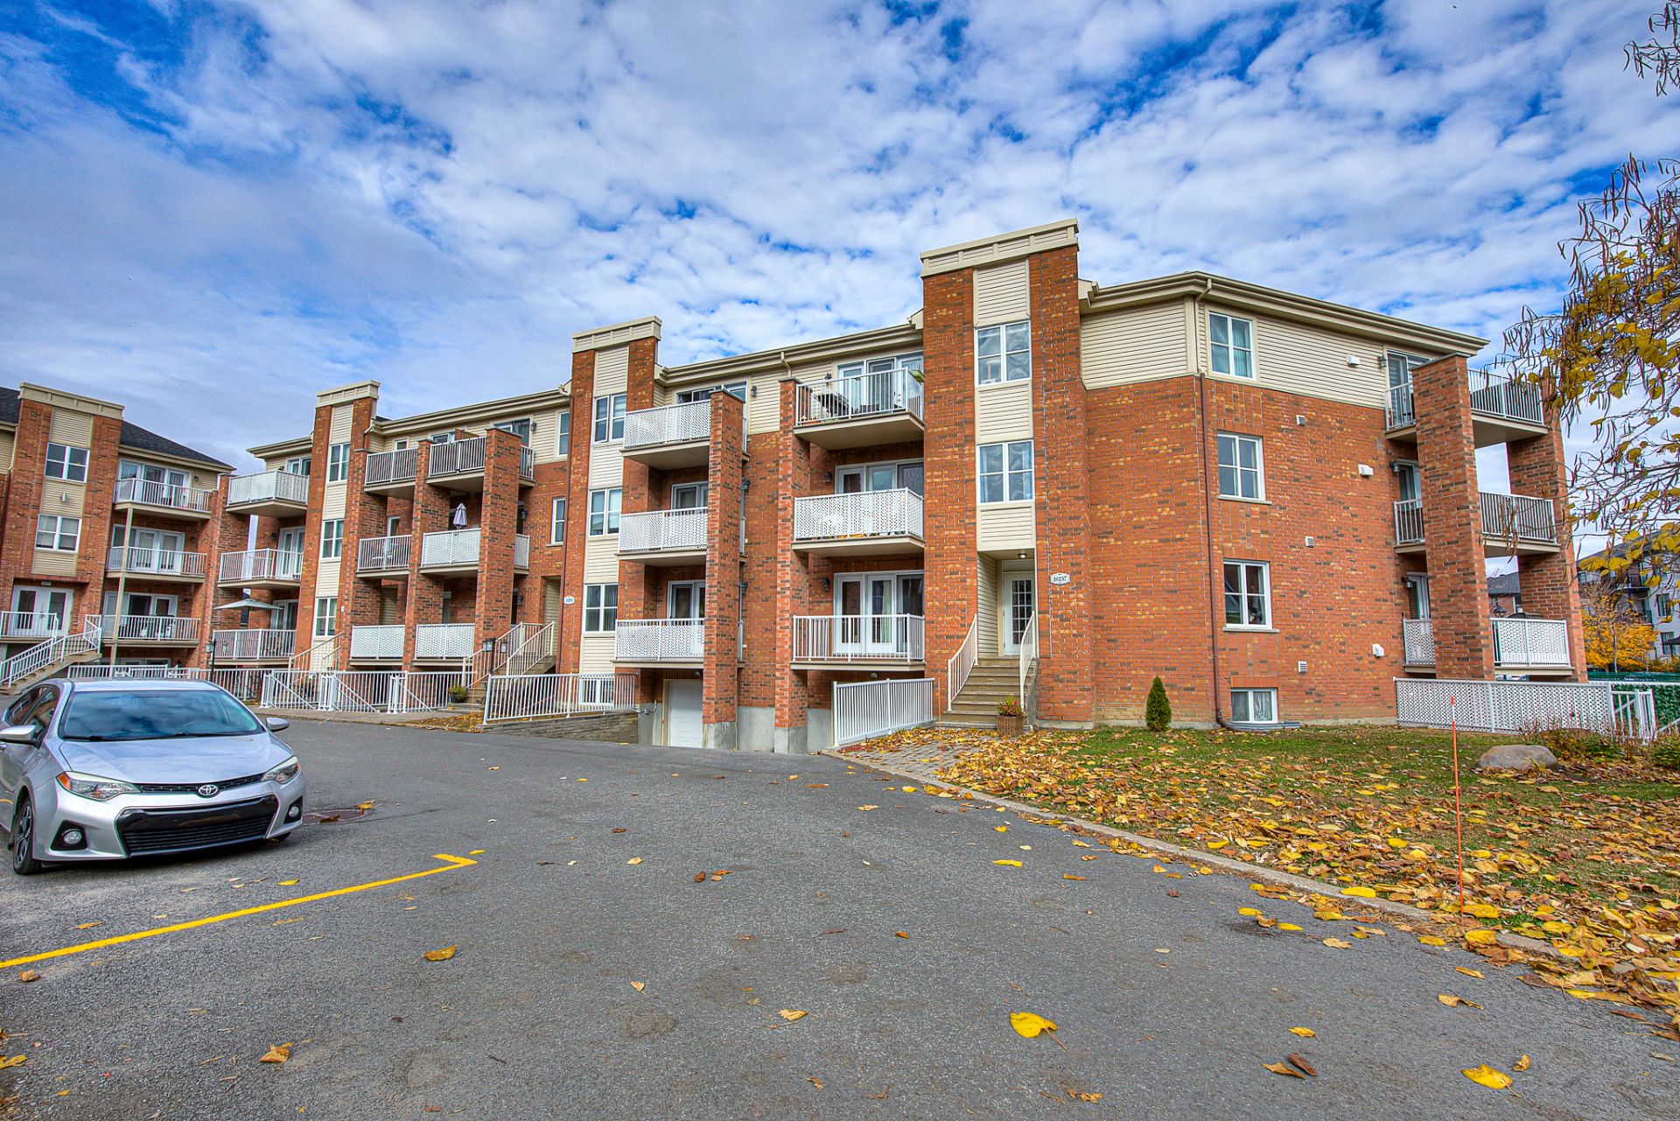
16239 Rue Forsyth #202

Montréal (Rivière-des-Prairies/Pointe-aux-Trembles), Pointe-aux-Trembles, H1A5V4

Apartment | MLS: 27278718

3
1
1060 PC
2005
$349,000


Description

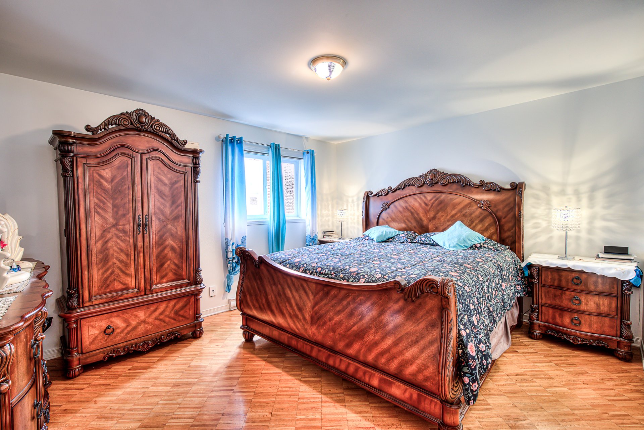
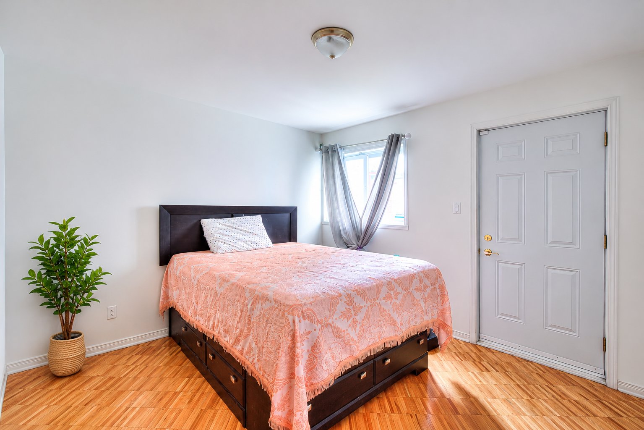
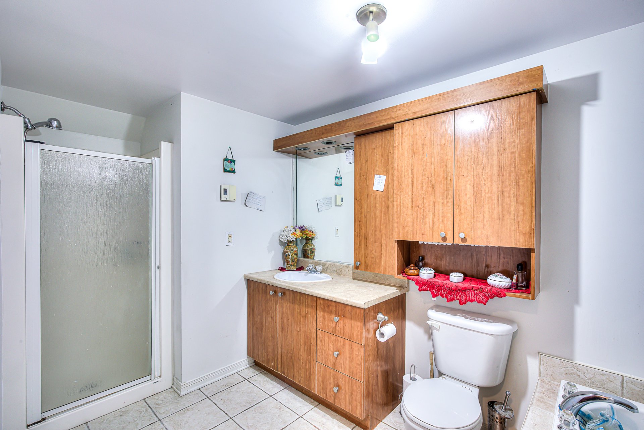
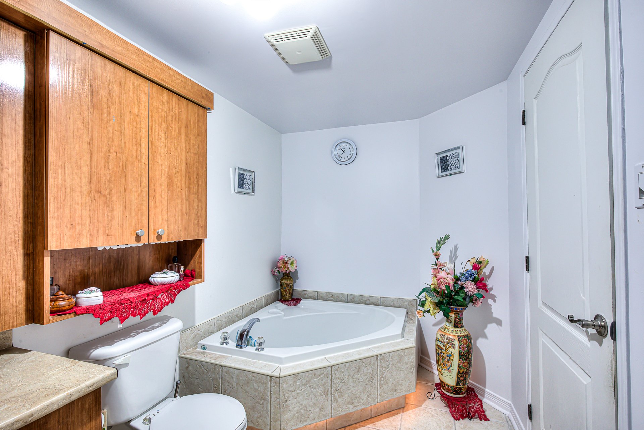
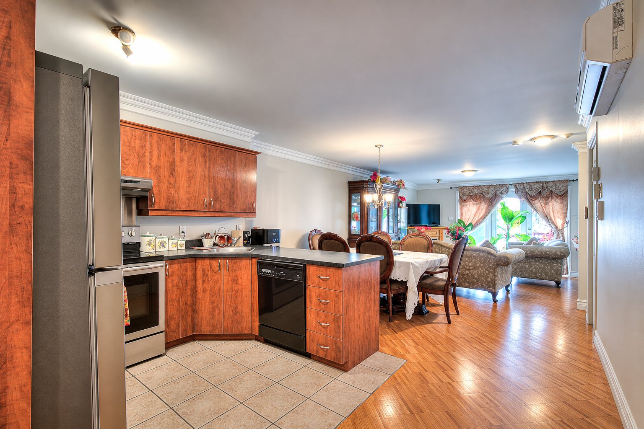
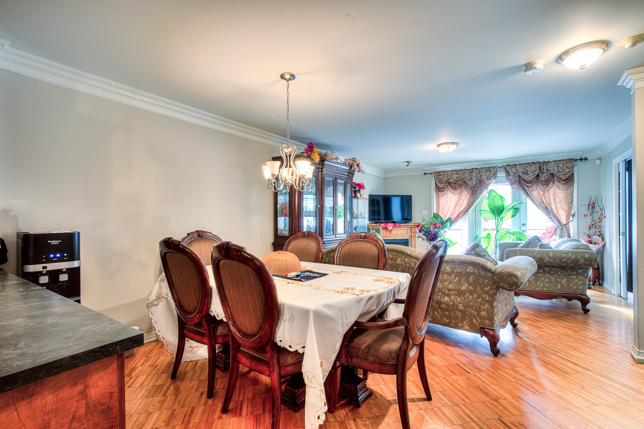
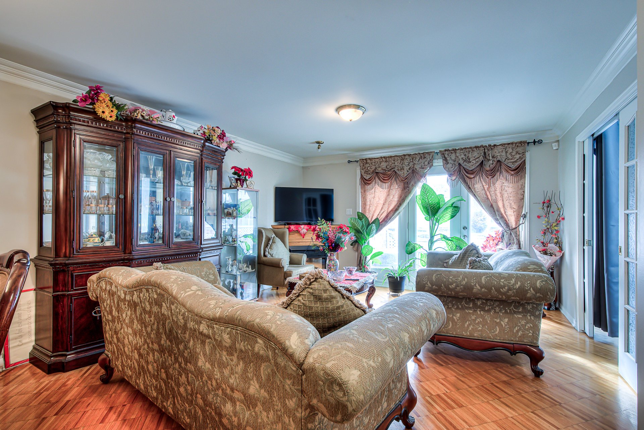
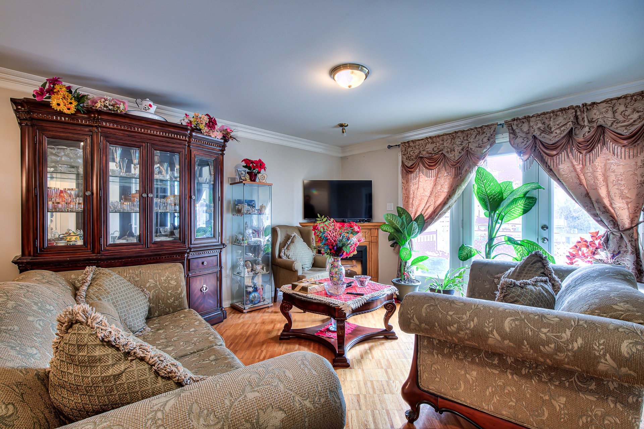
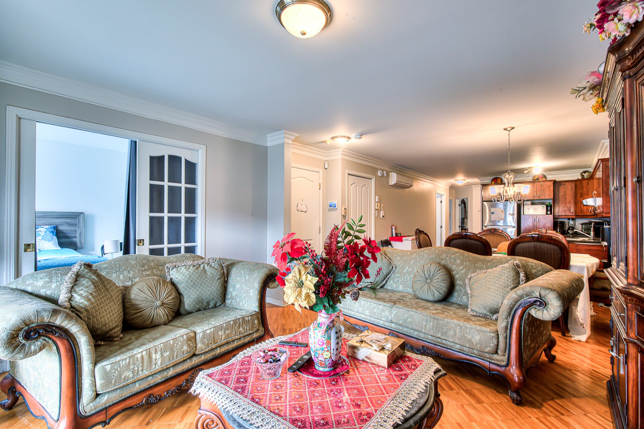
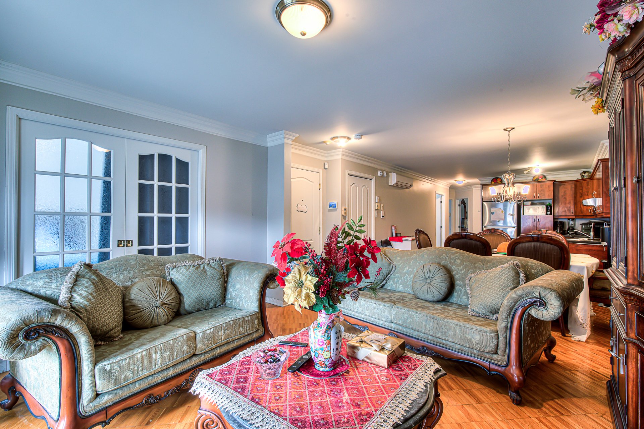
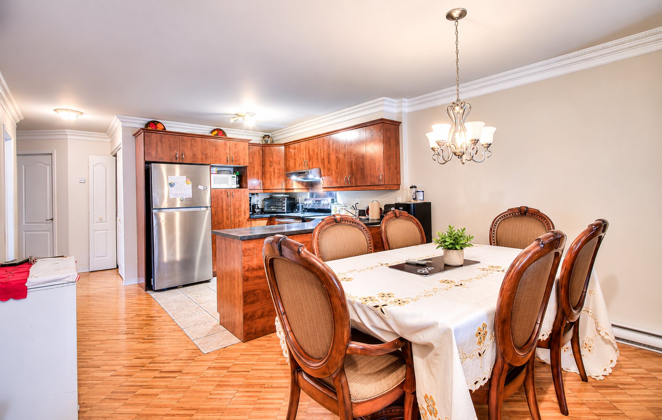
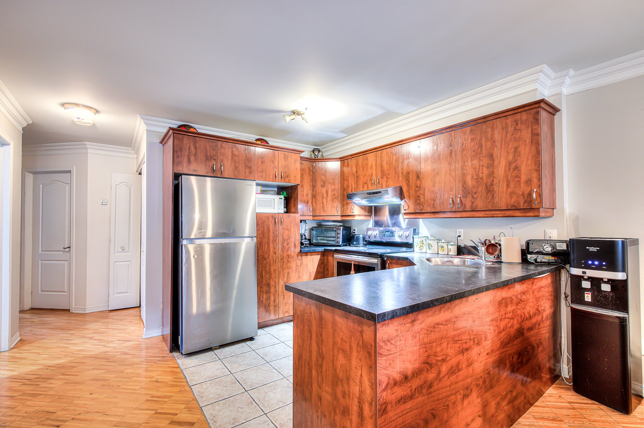
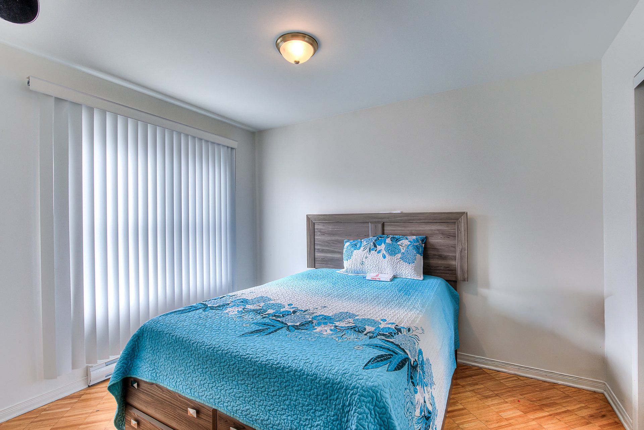
A stunning 3-bedroom condo, each with its own closet, a full bathroom with a separate tub and shower, and a large open-concept living area--perfect for enjoying quality time with family or friends.

You'll also appreciate the built-in electric fireplace, which adds a lovely, cozy touch to the living space.

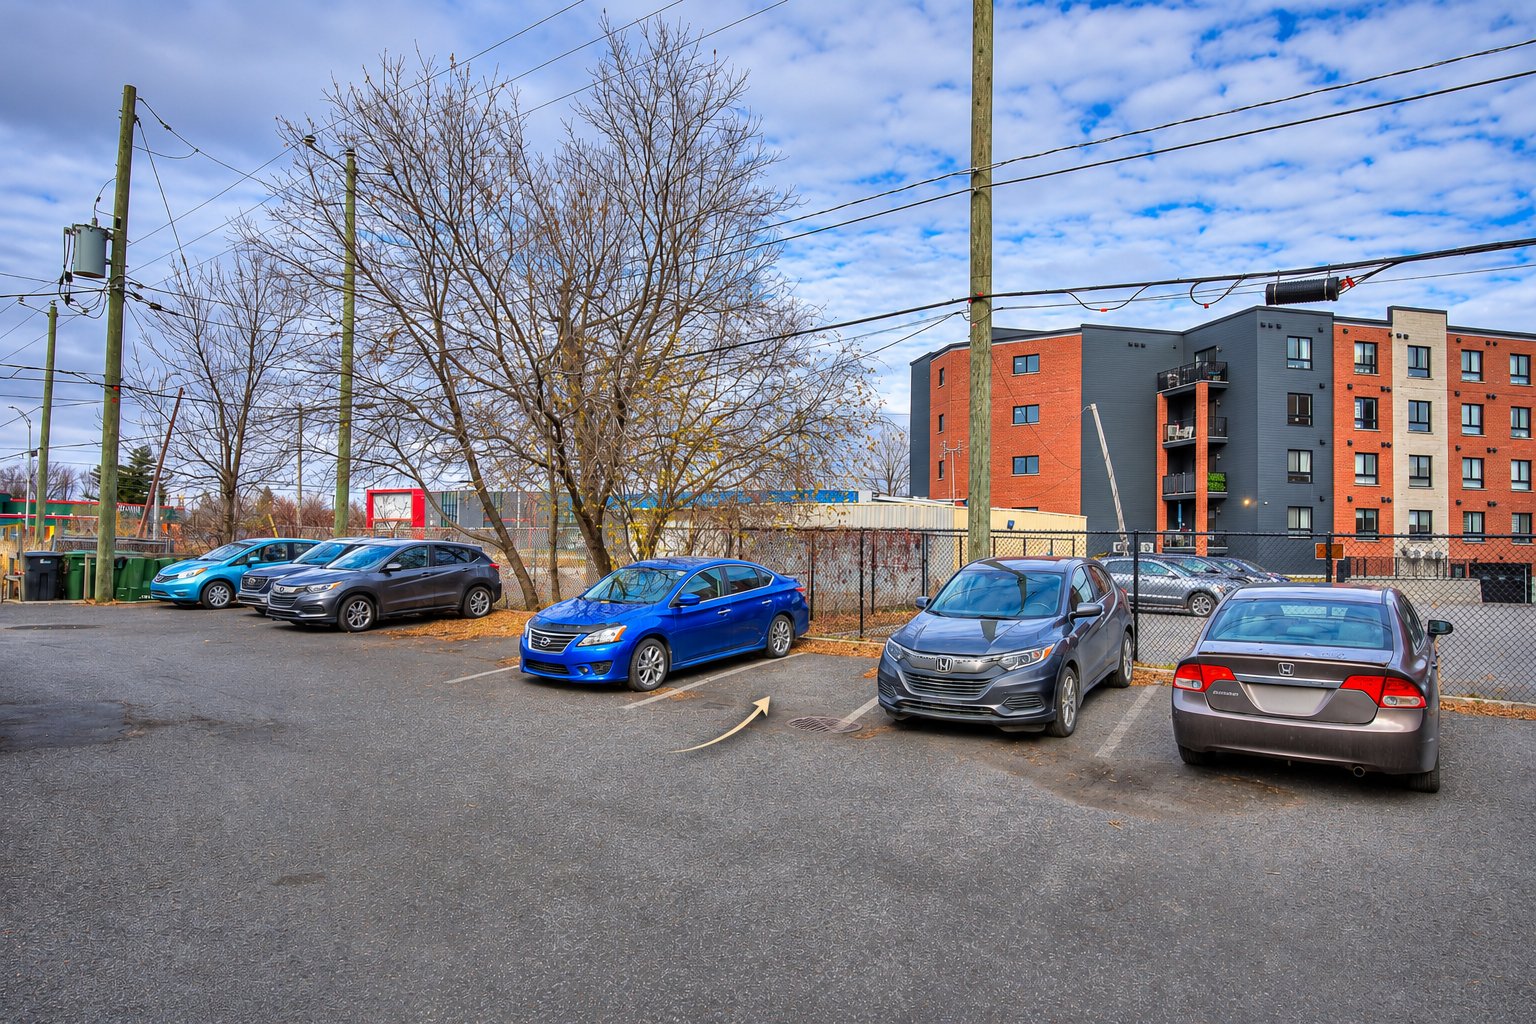
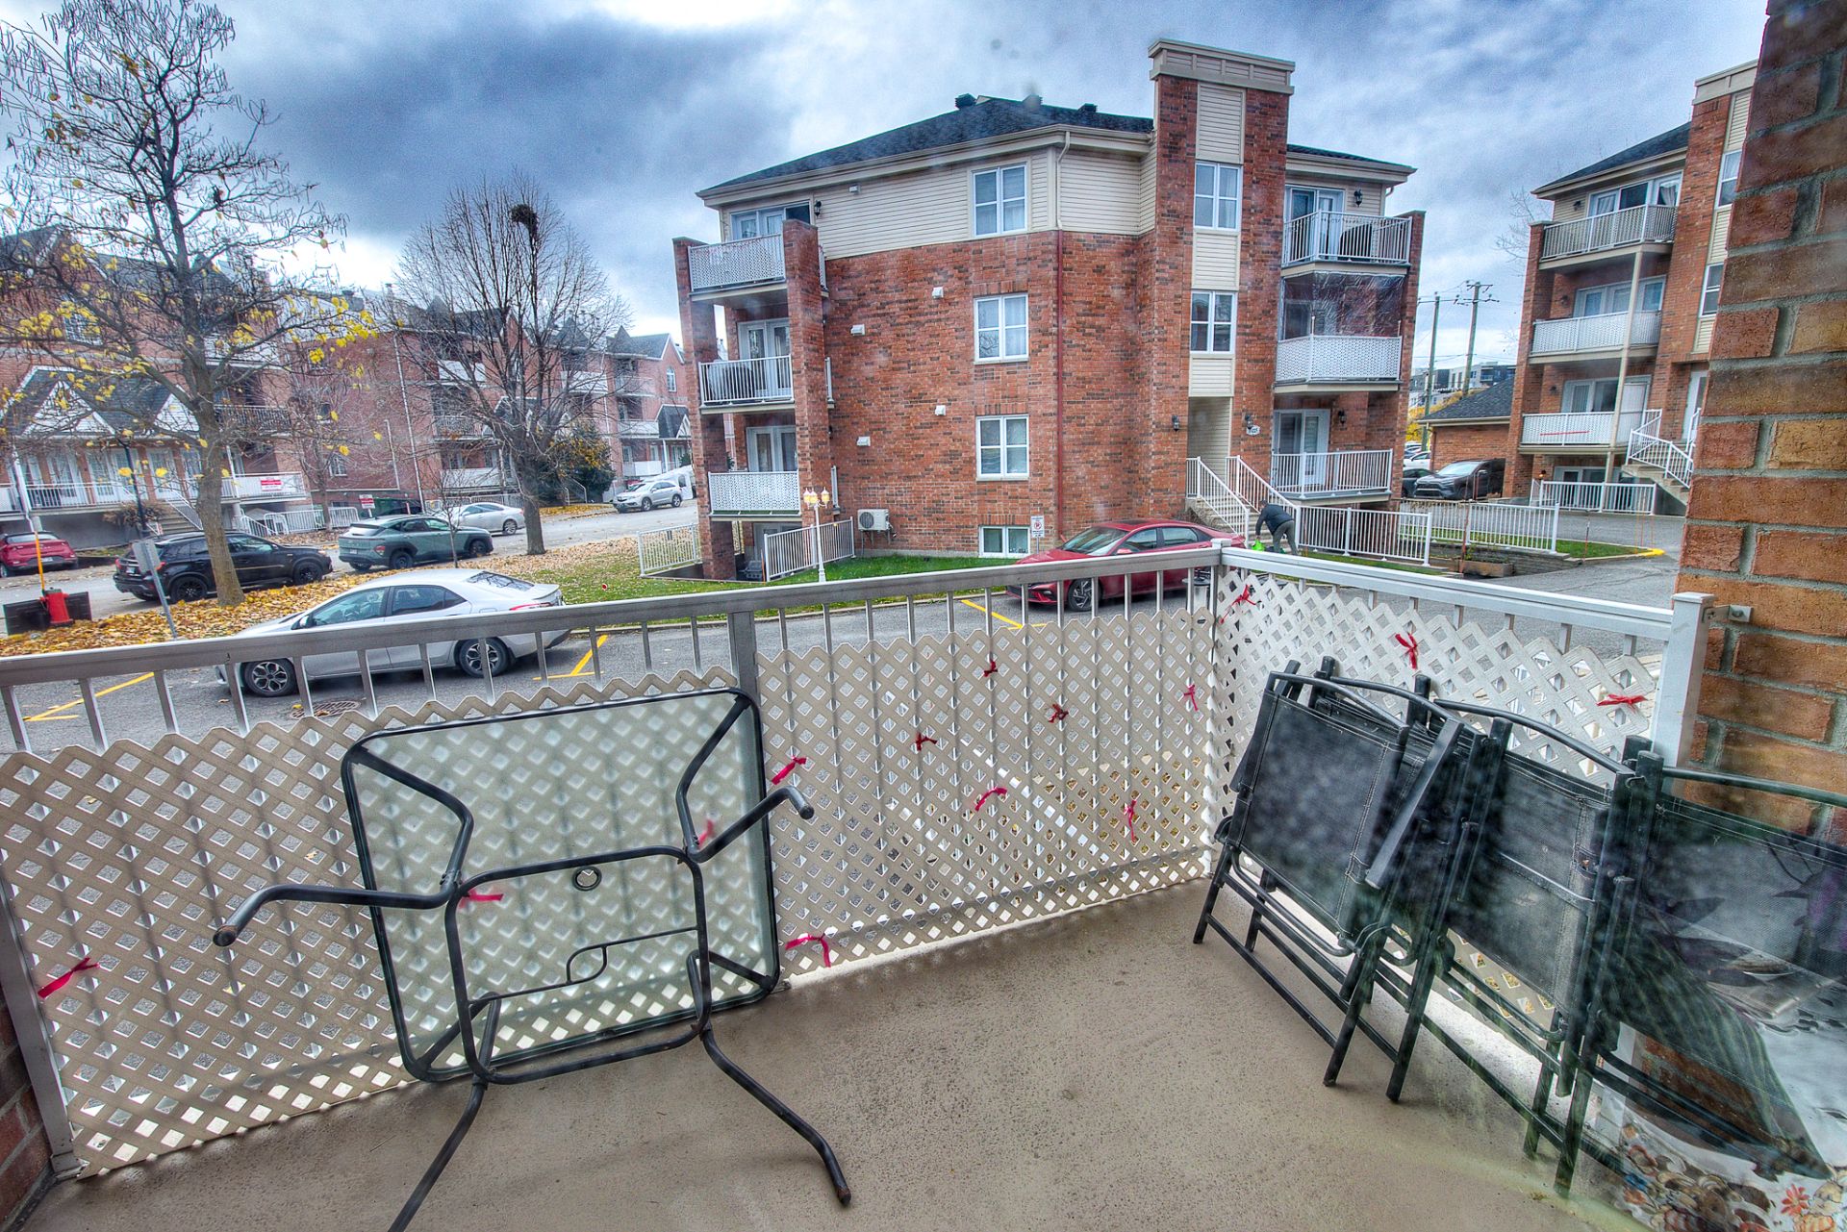
The condo also features two balconies--one at the front and one at the back--with storage space, as well as a parking spot.

A spacious, functional, and well-located condo offering all the comforts you need for everyday living! ---- Located in the peaceful Bout-de-l'Île neighborhood of Pointe-aux-Trembles, this condo enjoys an ideal location, close to numerous amenities, green spaces, and outdoor activities.

A 6-minute walk from the Val-Mont grocery store

A 9-minute walk from the Familiprix pharmacy

A 10-minute walk from the Beau-Soir convenience store

Close to several parks, including Germaine-Casaubon Park, the Coulée-Grou Linear Park, and the Pointe-aux-Prairies Nature Park

Close to golf courses for golf enthusiasts

A 6-minute walk from the Palou La Coccinelle daycare

A 12-minute walk from Belle-Rive Elementary School

A 4-minute drive from Pointe-aux-Trembles High School

A 5-minute drive from the Pointe-aux-Trembles exo bus station

Several bus stops nearby

A 5-minute drive from the East Beach

A 13-minute drive from Costco

A perfect neighborhood to enjoy a peaceful setting while having access to essential services and a wide variety of nearby activities!

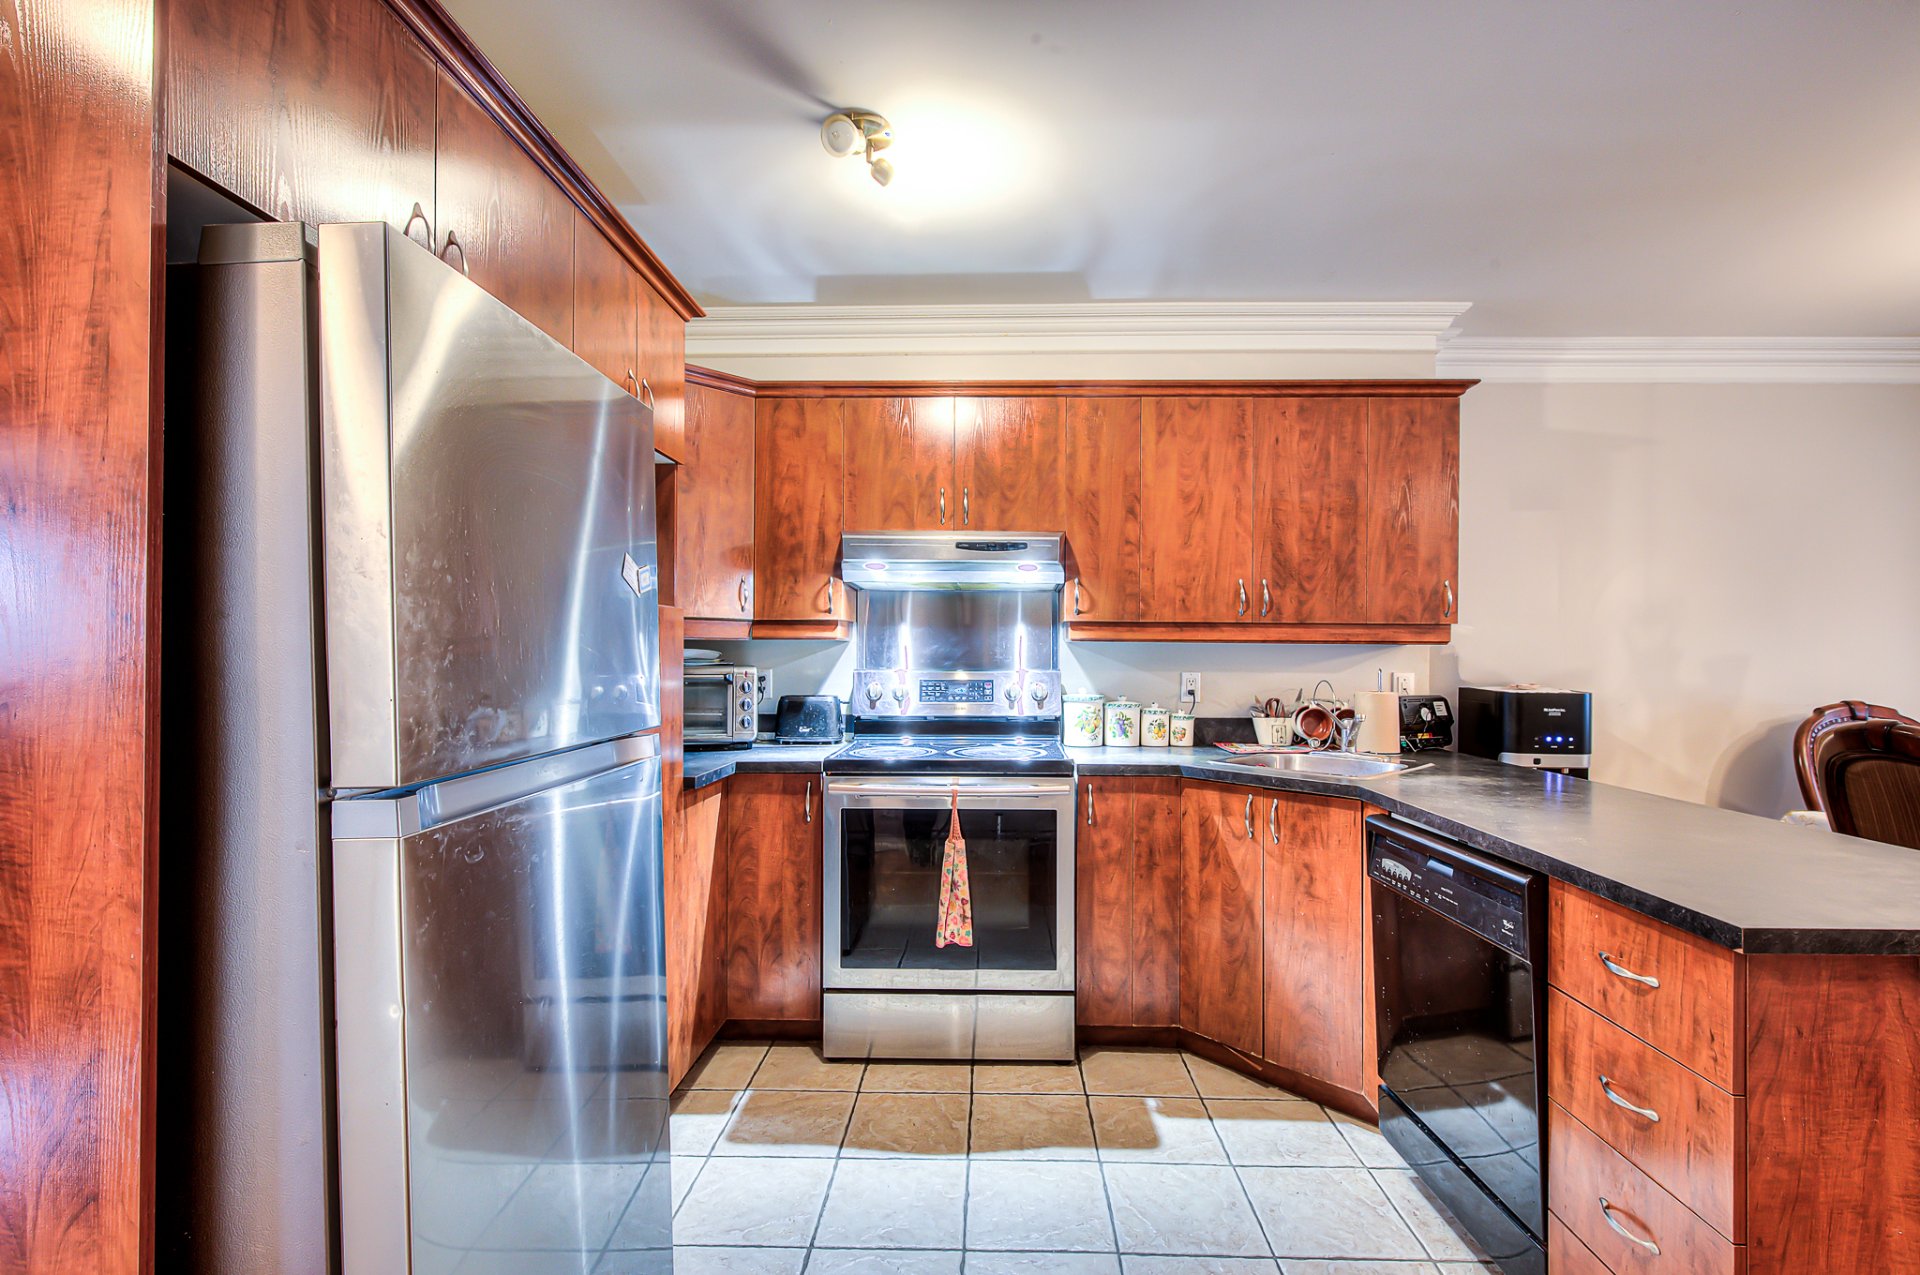
Inclusions : Light fixtures, dishwasher, range hood, wall-mounted heat pump, built-in electric fireplace

Exclusions : Furniture for the bedrooms and living room.

Location


Room Details

Room Dimensions Level Flooring
Living room 12.0 x 13.9 P Ground Floor Parquetry
Kitchen 10.0 x 9.0 P Ground Floor Ceramic tiles
Dining room 11.0 x 13.9 P Ground Floor Parquetry
Bathroom 14.3 x 7.6 P Ground Floor Ceramic tiles
Primary bedroom 12.6 x 14.2 P Ground Floor Parquetry
Bedroom 12.0 x 8.2 P Ground Floor Parquetry
Bedroom 10.8 x 10.11 P Ground Floor Parquetry

Characteristics

Driveway Asphalt
Roofing Asphalt shingles
Proximity Bicycle path, Cegep, Daycare centre, Elementary school, Golf, High school, Highway, Hospital, Park - green area, Public transport, Réseau Express Métropolitain (REM), Snowmobile trail, University
Siding Brick
Window type Crank handle
Cadastre - Parking (included in the price) Driveway
Heating system Electric baseboard units
Heating energy Electricity
Sewage system Municipal sewer
Water supply Municipality
Hearth stove Other
Parking Outdoor
Equipment available Private balcony, Ventilation system, Wall-mounted air conditioning, Wall-mounted heat pump
Windows PVC
Zoning Residential
Bathroom / Washroom Seperate shower, Whirlpool bath-tub

Share


Sebastien Terrisse

Terrisse.immobilier@gmail.com
(514) 442-8727

Name

Phone

Email

Message

I agree to be contacted by Sebastien Terrisse via call, email, and text. To opt-out, you can reply 'stop' at any time or click the unsubscribe link in the emails. Message and data rates may apply. Privacy Policy & Terms and Conditions.