
3859 Boul. Ste-Rose #201

Laval (Sainte-Rose), Old Ste-Rose, H7P1C8

Apartment | MLS: 27938829

3
2
1520 PC
N/A
$2,575 /M


Description

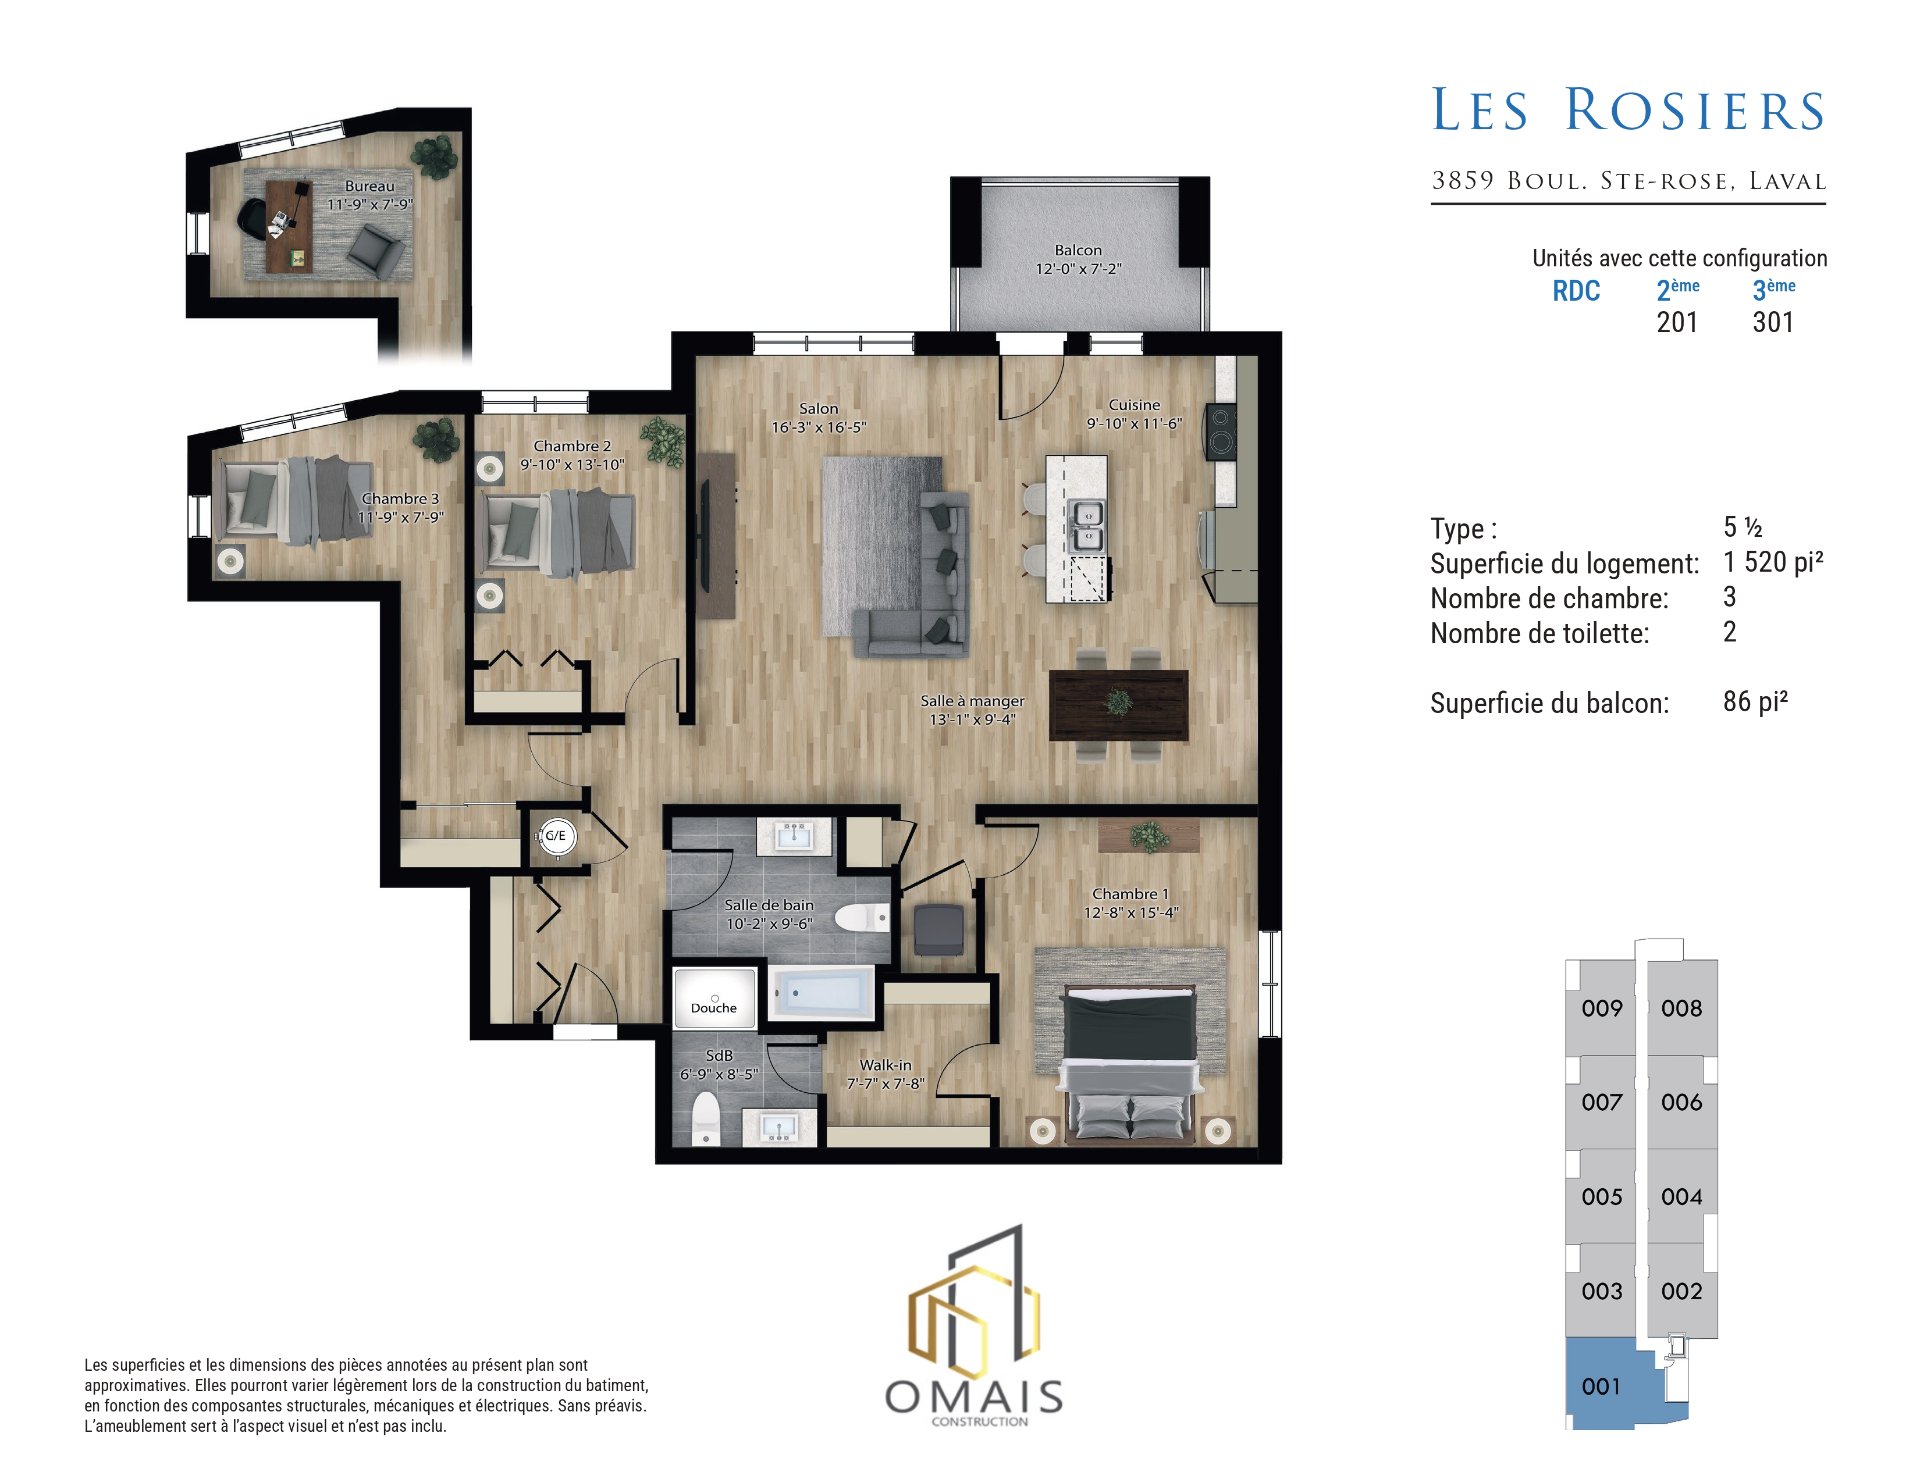
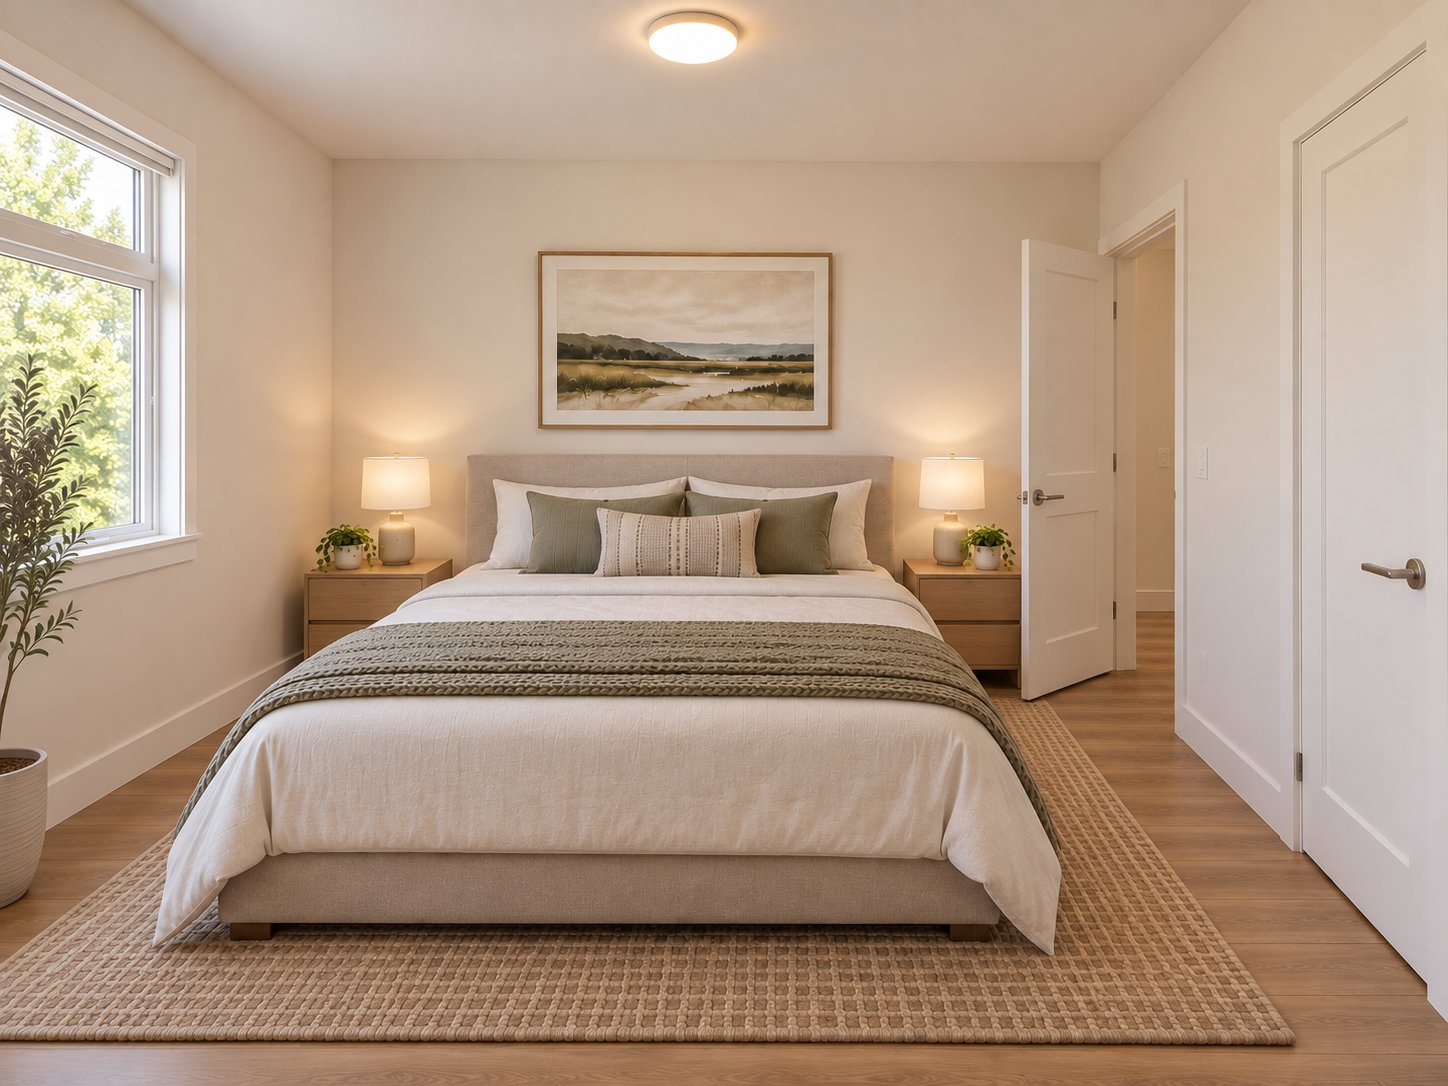
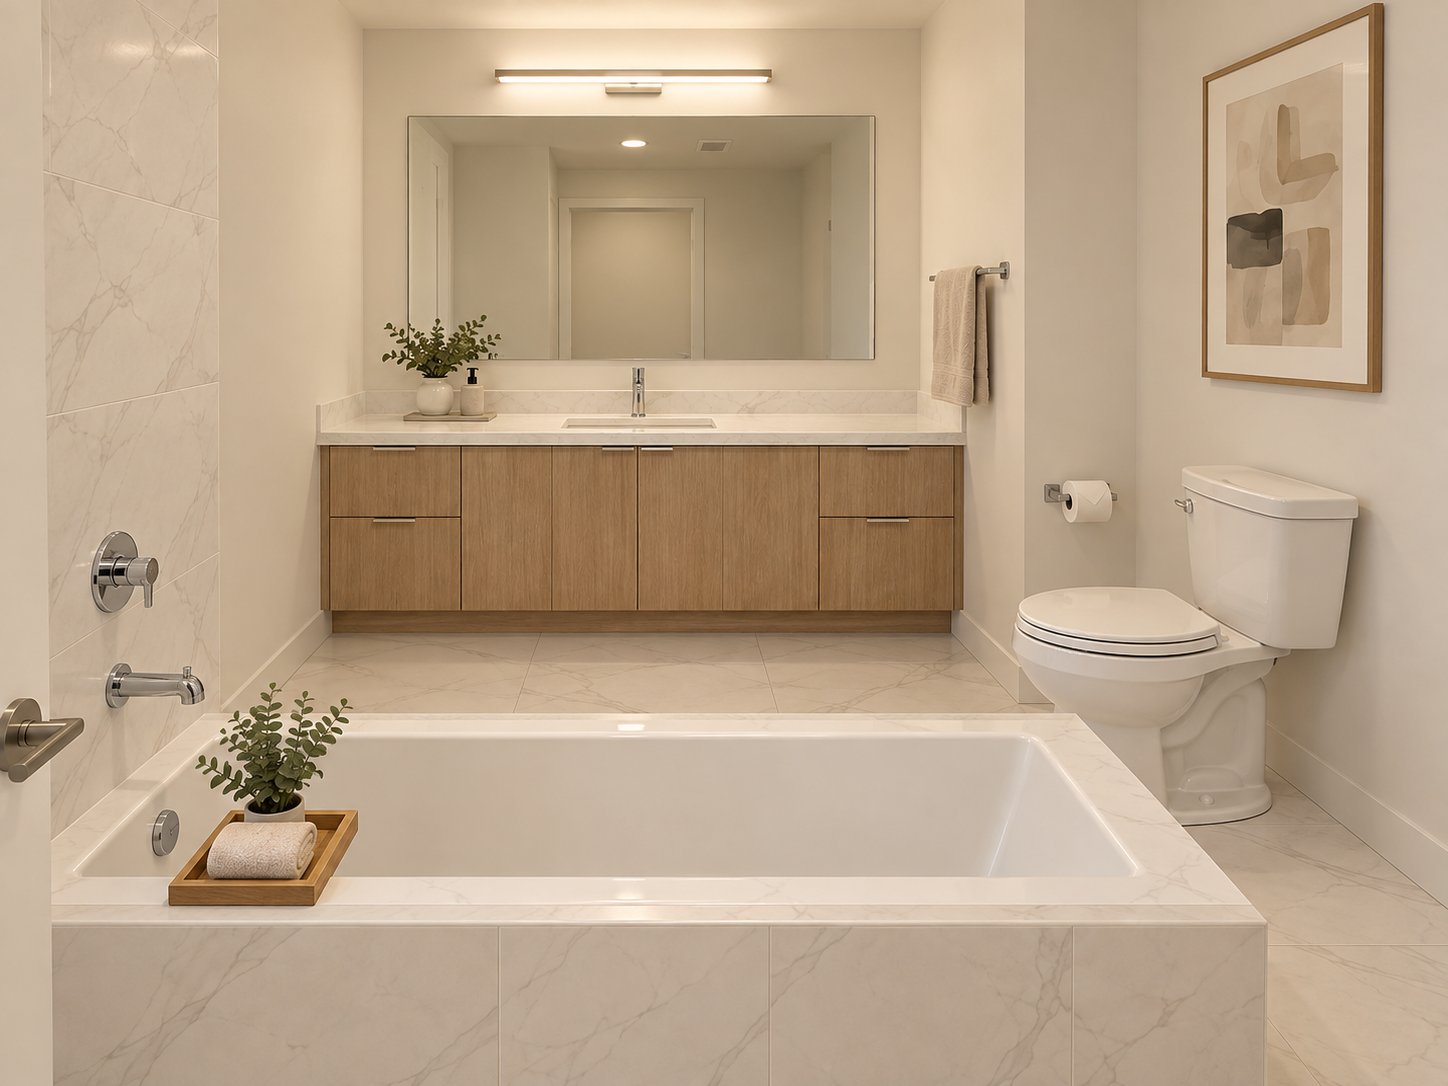
A spacious, bright 1,520-square-foot apartment with ample living space. This unit features 3 bedrooms and 2 full bathrooms, all major appliances included, as well as a parking space in the garage with a charging station. You can add a private storage locker for an additional $75 per month.

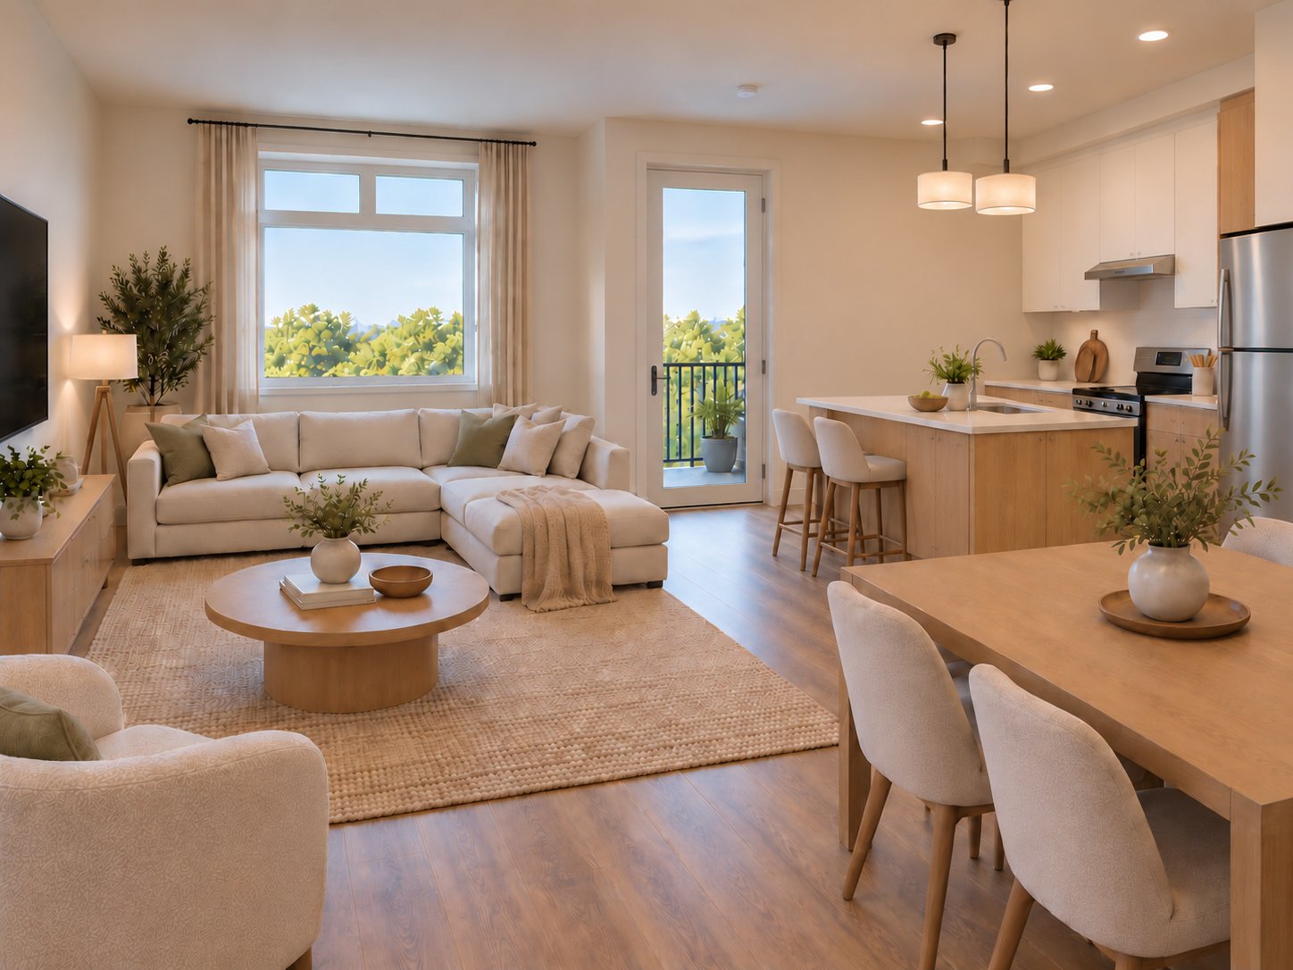
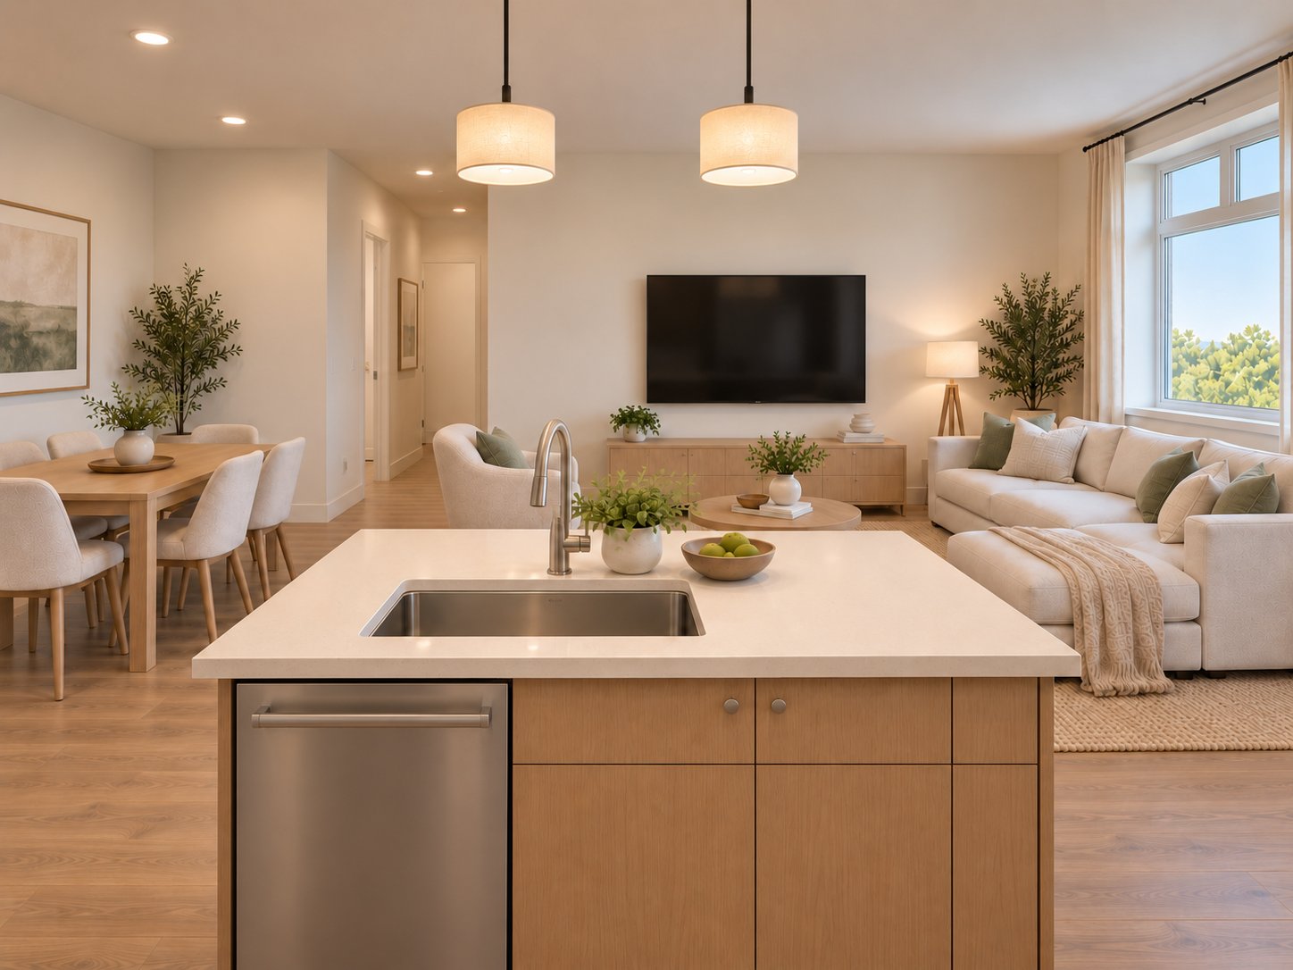
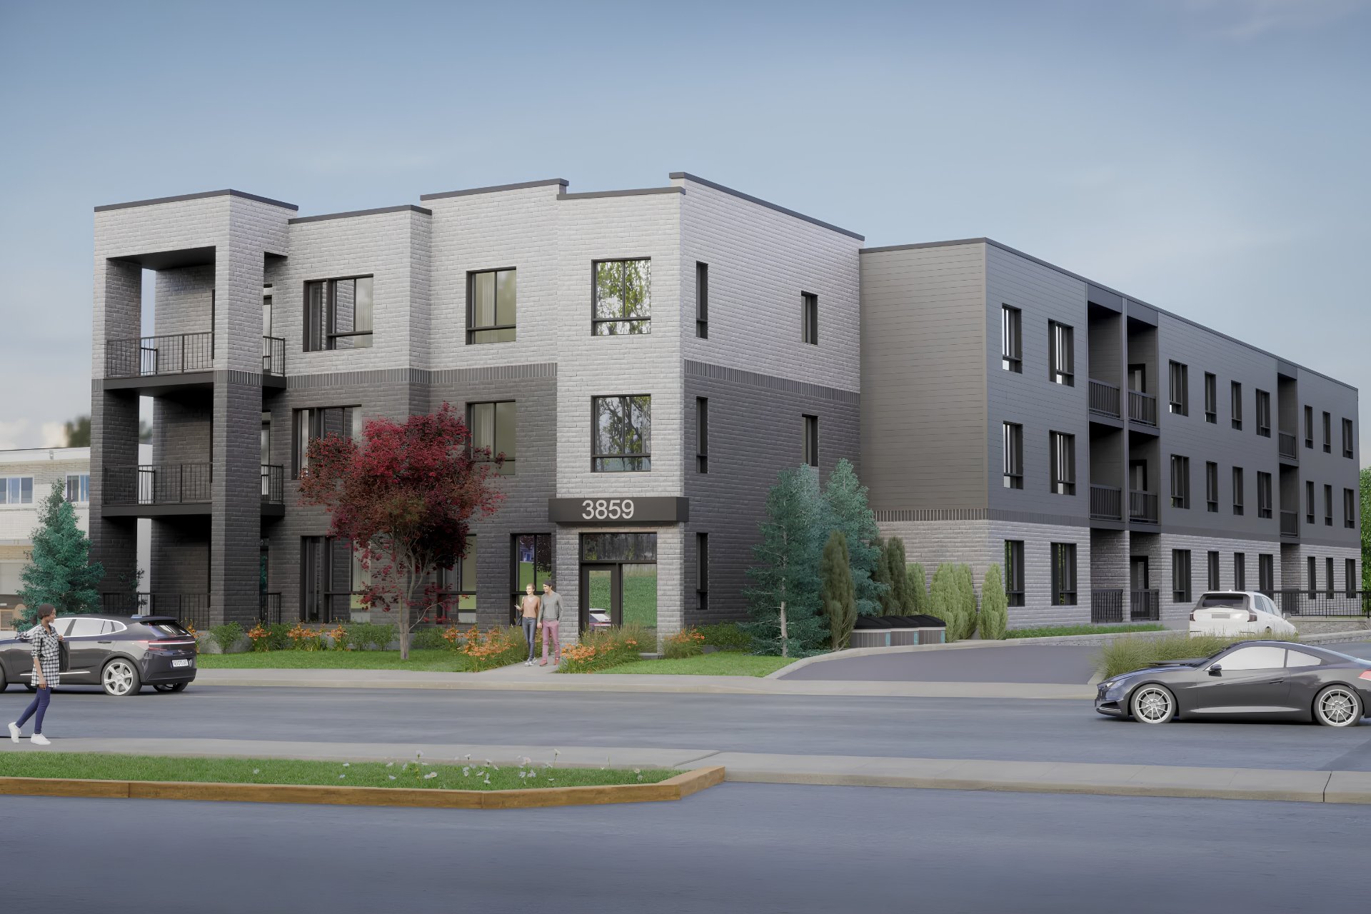
Discover Les Rosiers, a brand-new luxury rental condo project located in the heart of the sought-after Ste-Rose neighborhood in Laval. Designed to offer the perfect balance of elegance, comfort, and functionality, this project features spacious 2- and 3-bedroom units, thoughtfully designed with contemporary materials and high-quality finishes. Each residence features abundant natural light, 9-foot ceilings, a modern kitchen with a central island and included appliances, two full bathrooms, a private balcony, and an indoor parking space with a charging station.

Whether you're a professional, a family, or an active retiree, Les Rosiers offers a peaceful environment close to all amenities, major roads, public transportation, shops, and green spaces.

-------- THE FOLLOWING CONDITIONS APPLY TO ALL LEASE OFFERS:

A credit check, as well as proof of employment and income, are required for lease approval.

No Airbnb-style rentals or short-term sublets.

The tenant must open a Hydro-Québec account before moving in.

No smoking (including cannabis)

The first month's rent is due upon signing the lease.

The tenant must provide proof of home insurance (renter's insurance) before signing the lease.

The unit will be handed over in a clean condition and must be returned in the same condition upon move-out (normal wear and tear is accepted).

Inclusions : Refrigerator, oven, dishwasher, washer & dryer, light fixtures, charging station (indoor parking), wall-mounted AC unit, electric garage door opener

Exclusions : Storage ($75/month)

Location


Room Details

Room Dimensions Level Flooring
Hallway 5.5 x 5.0 P 2nd Floor
Bathroom 10.2 x 9.6 P 2nd Floor Ceramic tiles
Bedroom 11.9 x 7.9 P 2nd Floor
Bedroom 9.10 x 13.10 P 2nd Floor
Living room 16.3 x 16.5 P 2nd Floor
Kitchen 9.10 x 11.6 P 2nd Floor
Dining room 13.1 x 9.4 P 2nd Floor
Primary bedroom 12.8 x 15.4 P 2nd Floor
Bathroom 6.9 x 8.5 P 2nd Floor Ceramic tiles

Characteristics

Mobility impared accessible Adapted entrance, Adapted kitchen, Exterior access ramp, Threshold-free shower
Bathroom / Washroom Adjoining to primary bedroom, Seperate shower
Proximity Alpine skiing, ATV trail, Bicycle path, Cegep, Cross-country skiing, Daycare centre, Elementary school, Golf, High school, Highway, Hospital, Park - green area, Public transport, Snowmobile trail, University
Driveway Asphalt
Garage Attached, Heated
Available services Bicycle storage area, Indoor storage space
Heating system Electric baseboard units
Equipment available Electric garage door, Entry phone, Level 2 charging station, Partially furnished, Private balcony, Ventilation system, Wall-mounted air conditioning, Wall-mounted heat pump
Heating energy Electricity
Easy access Elevator
Energy efficiency Energy rating 0 to 100
Parking Garage
Sewage system Municipal sewer
Water supply Municipality
Restrictions/Permissions Pets allowed with conditions, Short-term rentals not allowed, Smoking not allowed
Zoning Residential

Share


Sebastien Terrisse

Terrisse.immobilier@gmail.com
(514) 442-8727

Name

Phone

Email

Message

I agree to be contacted by Sebastien Terrisse via call, email, and text. To opt-out, you can reply 'stop' at any time or click the unsubscribe link in the emails. Message and data rates may apply. Privacy Policy & Terms and Conditions.